
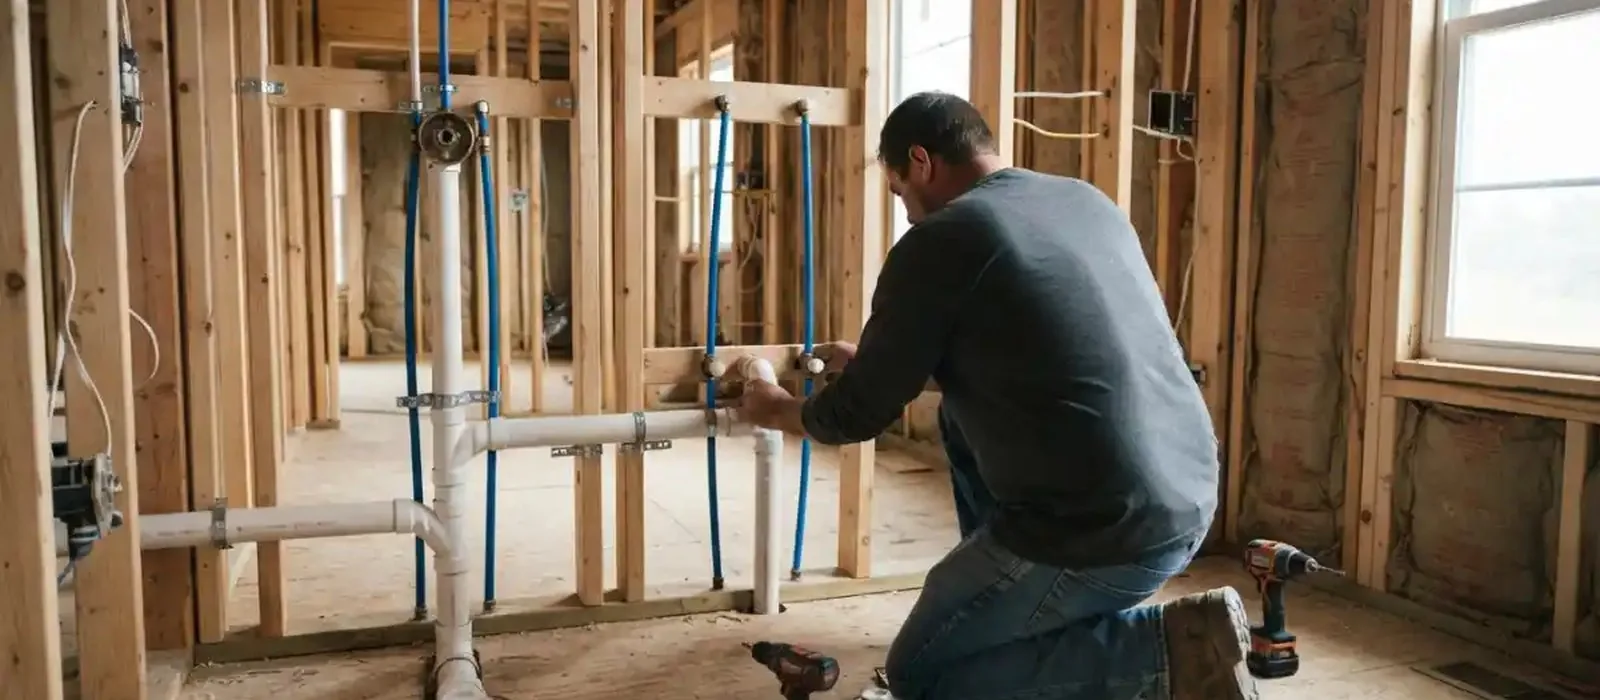
Plumbing installation for Chanhassen remodels and additions
.Plumbing installation in Chanhassen covers the new pipes, drains, vents and connections that a remodel or addition needs. That includes a new bathroom, a basement bath, a kitchen relocation, a laundry area or an extra outdoor faucet. It also includes simpler jobs, such as reconnecting a sink after new countertops.
Most of this is planned work, and new water heaters have their own page under water heater installation. The 24/7 line is available when a connection fails or a leak appears mid-project, but the best results come from talking to the plumber early, before walls close and finishes arrive.
Planning a remodel with your plumber
.The most valuable plumbing conversation happens before demolition. A plumber can walk the space with the plans and flag problems while they are still cheap to fix: a toilet location that can't reach the drain, a vent that has no path to the roof, or a shower that needs a bigger supply.
Three details drive most layouts. Rough-in dimensions set where the drain and supply stubs sit relative to the finished wall and floor. Drain slope matters because horizontal drains are commonly set at 1/4 inch per foot as a rule of thumb. Vent sizing follows the code, so the right pipe size depends on how many fixtures it serves.
Bring fixture spec sheets with you. The toilet, vanity, tub or shower valve you choose determines the rough-in, so buy or at least choose before the plumber sets pipes.
Bathrooms, basements and ejector pumps
.A new bathroom needs a water supply, a drain, a vent and a place for all three to connect. In a new basement bath, the main question is whether the drain can flow downhill to the sewer by gravity. If the fixtures sit below the sewer line, the waste usually has to be collected in a basin and lifted by an ejector pump.
Every new fixture gets tested against the Uniform Plumbing Code (UPC) as Minnesota has amended it. Inspectors generally look at traps, vents, drain slope and shutoff access on each one, and at the venting of an ejector pit. The plumber tells you what your layout needs, and Chanhassen building inspections staff can say which parts of the project get an inspection.
An ejector pump system adds a sealed basin, a pump, a check valve and a vent. It needs power and occasional service, and it should be sized for the fixtures it serves. Ask the plumber whether gravity drainage is possible, and what the maintenance looks like if a pump is needed.
A basement bath is a good time to check the floor drain, sump area and any existing cleanouts. If the basement has a moisture problem, address it before finishing walls. That might involve sump pump repair or other work.
Kitchens, laundry and outdoor connections
.Kitchen jobs usually involve moving or adding a sink, a dishwasher supply and drain, and sometimes a garbage disposal or pot filler. Each connection needs its own shutoff, and the dishwasher drain should connect so that wastewater can't flow back into the machine. Your plumber will know the approved arrangements.
Laundry boxes and standpipes bring water and drain together in a single wall box. The standpipe needs a trap and a vent, and the height and diameter must match code. Washers are heavy and vibrate, so the box should be anchored well. Finish work such as a new faucet or a toilet that runs or leaks can wait for the end of the project.
Outdoor hose bibs belong on frost-free sillcocks in Minnesota. Disconnect hoses before winter so water can drain out of the pipe. A water line extension to a garage, shed or outdoor kitchen involves trenching, so file an 811 locate request with Gopher State One Call before anyone digs.
Gas lines call for a gas fitter and a safety-first approach
.A range, dryer, fireplace or outdoor grill may need a gas line extension. Gas piping is its own discipline, and the work should be done by someone qualified for it. If a plumbing project includes gas, ask who is responsible for each part and who handles the test.
Should gas ever be detectable, exit at once, leave switches alone and call the gas utility or 911 from a safe distance. Call a plumber only after the area has been declared safe.
Call and walk dispatch through your plan. A licensed plumber can review the layout, flag what the code requires and state the price before the first pipe is cut.
Who is allowed to do the work
.The Department of Labor and Industry limits this work to licensed or registered plumbers, contractor employees and anyone they supervise. State licenses come in three tiers, from journeyworker up through master plumber to contractor.
That affects who you can hire and what a homeowner may do. Before you sign anything, run the name through the DLI license lookup to confirm a plumber or contractor. Per its permit page, the city expects a residential contractor to hold a state license. Before you start, ask the city what a homeowner may do without a licensed plumber.
Project types, plumbing scope and what to prepare
.| Project | Typical plumbing scope | What to prepare |
|---|---|---|
| New bathroom. | Supply lines, drain, vent, shower or tub valve, toilet flange. | Fixture spec sheets, a layout drawing, a clear route for the vent. |
| Basement bathroom. | Gravity drain or ejector basin, vent, supply, possible floor cutting. | Location of the sewer line, any existing cleanouts, a plan for power. |
| Kitchen remodel. | Sink, dishwasher, disposal, relocated shutoffs. | Appliance models, cabinet layout and countertop schedule. |
| Sink reconnection after countertops. | Disconnect and reconnect supply and drain, new stops if needed. | Faucet and sink on site, empty cabinet, a day when water can be off. |
| Laundry room. | Wall box, standpipe, trap, vent, drain. | Washer model and location, floor drain if wanted. |
| Shower or tub install. | Valve, drain, rough-in, waterproof connection. | Valve and trim choice before framing. |
| Outdoor hose bib or line extension. | Frost-free sillcock or buried line, shutoff. | 811 request, route, depth, freeze plan. |
Permits, inspections and the code
.Minnesota Rules chapter 4714 sets the state plumbing code for new work, adopted in December 2021 as a Minnesota edition of the 2018 Uniform Plumbing Code. It covers pipe sizing, venting, traps, backflow protection and how connections are made.
Not every project needs a permit, so ask the city's inspection staff before you commit to a schedule. Inspections are commonly scheduled before walls close, so tell your other trades when to expect the inspector. A plumber who is familiar with the process will keep the schedule realistic.
Working alongside other trades
.Plumbing runs through the same cavities as electrical, heating ducts and framing, and the order of work matters. Plumbers usually rough in before insulation and drywall, and finish after cabinets, tile and countertops. Delays in one trade ripple through the others.
Give your plumber a realistic timeline, and tell them about changes to the layout. A fixture moved by a few inches after rough-in can mean opening a wall. A single point of contact on site avoids mixed instructions.
What shapes the price of plumbing installation
.Installation is quoted per project. These are the factors that move the number.
New installation work is a project cost, and insurance does not usually cover it. If a failed installation causes sudden water damage, your policy may respond to the damage, depending on its terms.
Your plans decide the figure, so call the 24/7 line with them and ask what a first visit would cover.
Installation questions
.Before demolition. A plumber can check the layout, flag drain, vent and supply problems and tell you what the fixtures need before walls close.
Often, yes. The main question is whether the drain can flow to the sewer by gravity. If the fixtures sit below the sewer line, an ejector pump is commonly used.
A plumber can check your sewer depth and tell you which method fits.
The DLI limits plumbing to licensed or registered workers, a licensed contractor's staff and people under supervision. Ask city inspectors what applies to your project.
Search the name in the state's online license lookup, which shows whether a plumber or contractor holds a current license.
Rules vary by project. A like-for-like swap may differ from new piping, so ask city inspectors before you start.
Yes. A plumber can disconnect and reconnect the supply and drain, replace worn stops and check for leaks. Have the sink and faucet on site and the cabinet cleared.
Gas piping is specialized work for a qualified fitter. A gas smell means everyone out and a call to the gas utility or 911.
Give dispatch your layout and timeline. A licensed plumber will confirm the scope, flag permit questions and agree the number with you first.